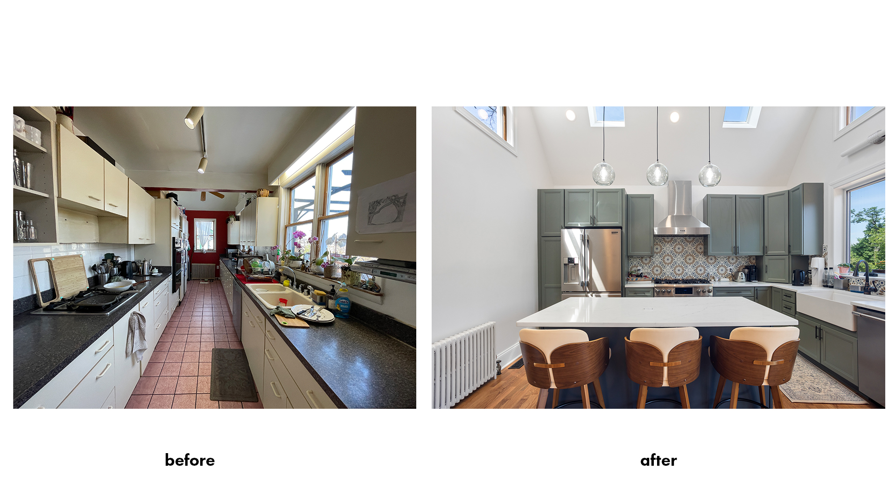
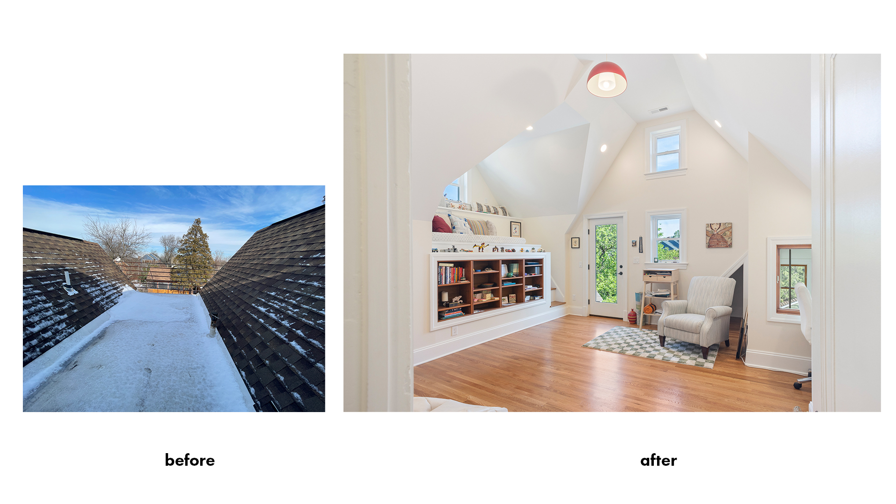
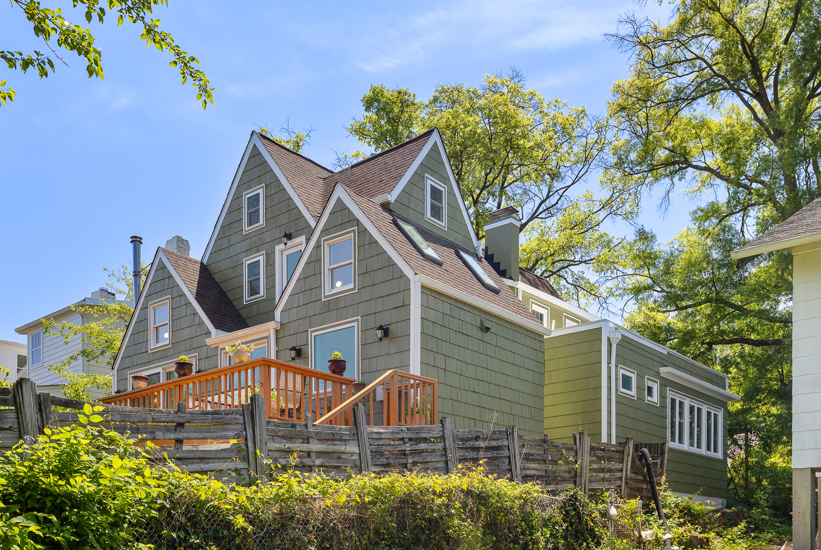
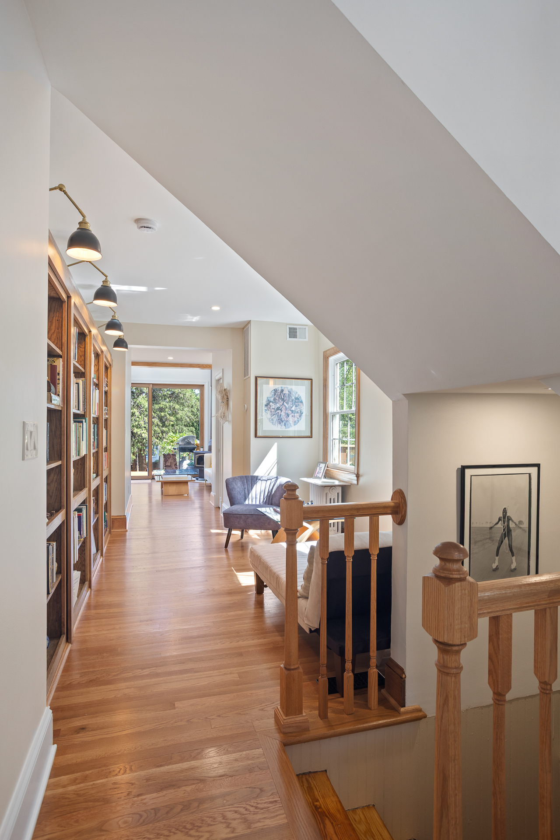
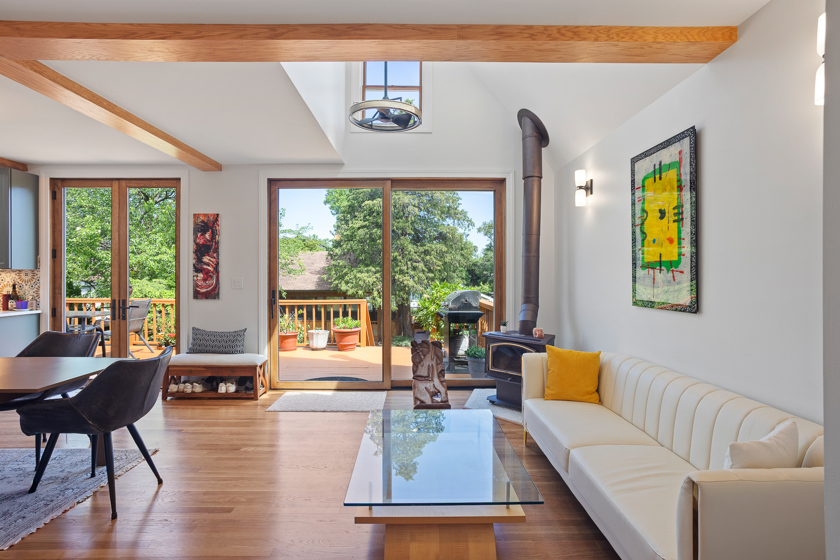
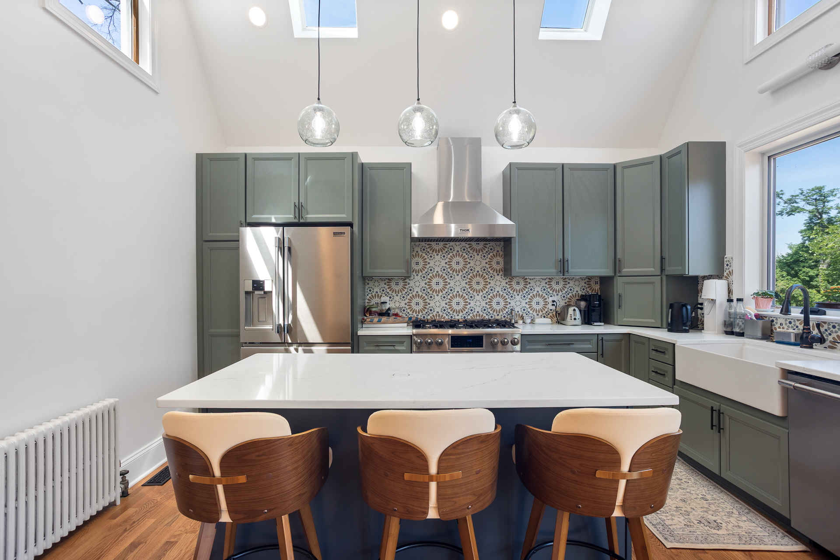
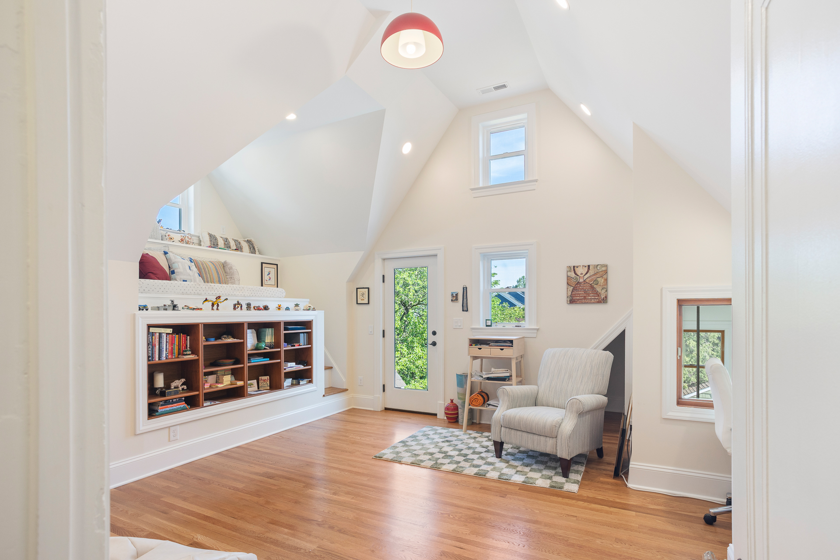
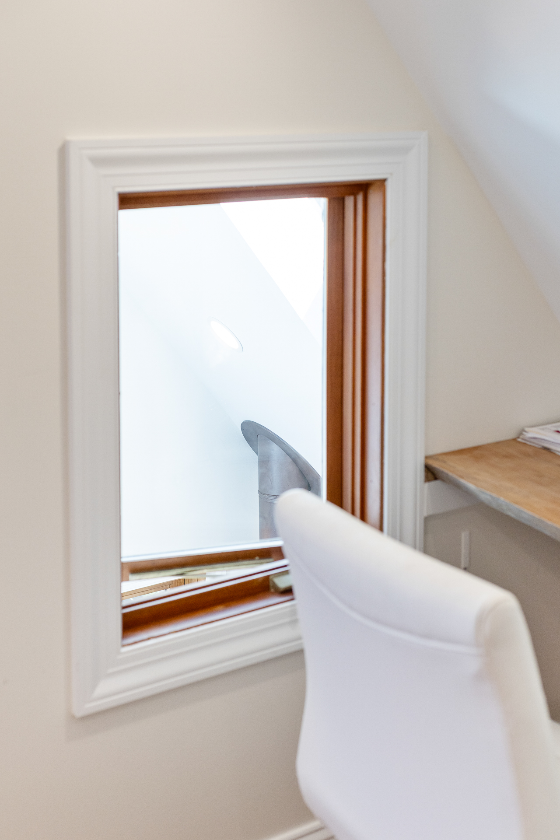
This project initially focused on an addition to the 2nd floor to create an additional bedroom, and interior renovations. The existing galley kitchen was expanded into an airy double-height space including an island. The existing bathroom was removed to create an ensuite primary bathroom and a new powder room. An under-utilized hallway was transformed into a library complete with a hidden passageway. The existing roofline consisted of 3 gables which were maintained and expanded upon with a 4th gable dormer. The new rear bedroom evolved into a flex space complete with an office nook, and loft bed nestled on top of the old kitchen roof.